

The membrane is the visible part of a low slope commercial roof, but the structural deck beneath it helps determine what can be installed above. Different commercial roof deck types have different surfaces, moisture concerns, deterioration patterns, and compatibility considerations. Those differences can affect substrate preparation, insulation and cover board choices, attachment options, and whether an existing roof is a reasonable candidate for recovery or should be removed.
For a building owner, the practical point is simple: a roofing system should not be selected as though the deck were interchangeable. Before reroofing, we need to understand what the deck is, what is already above it, what condition those materials are in, and whether the proposed assembly is compatible with those conditions. Manufacturer requirements and project specific design criteria then determine the acceptable assembly.
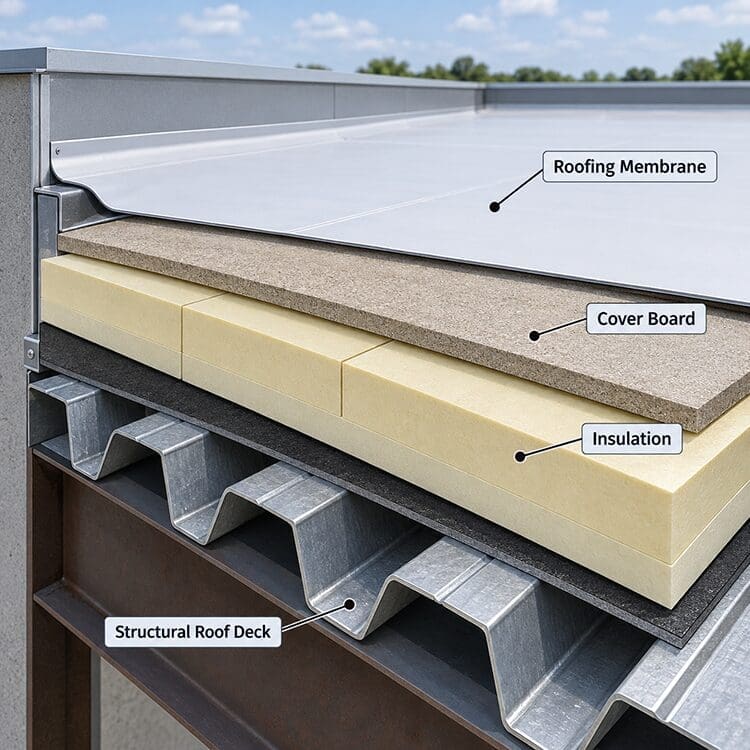
What Role Does the Roof Deck Play in the Complete Roof Assembly?
The roof deck is the structural surface supported by the building framing and located beneath the roofing assembly. Above it may be a vapor retarder, thermal barrier, insulation, cover board or recovery board, and the roof membrane. The exact sequence varies by building, system, code requirements, manufacturer approval, and project design.
That makes the deck more than a surface that happens to sit under the roof. Its material and condition influence how the layers above can be supported and prepared. The complete roof works as an assembly, which is why our article on how commercial roof insulation affects roof performance and building energy use treats the deck, insulation, and membrane as connected parts rather than independent products.
Duro-Last® currently provides a specification generator that asks for the existing roof deck type or supports as part of the assembly design process. That is a useful illustration of the larger principle: deck information belongs at the beginning of roof design, not after the membrane has already been chosen.
| Deck type | Characteristic that matters to roofing design | Typical reroofing questions |
| Steel | Profiled flutes, metal condition, corrosion, and the need for boards or insulation capable of spanning the deck profile. | Is the deck corroded? Can the selected board span the flutes? Is the existing assembly suitable to remain? |
| Structural concrete | Solid, relatively continuous surface, but surface condition and moisture can affect roofing work. | Is the surface properly prepared? Is moisture present or migrating from the concrete? |
| Wood / plywood / OSB | Nailable substrate whose condition can be concealed from the interior, especially where deterioration begins at the top surface. | Is there rot, delamination, soft material, damaged sheathing, or unsuitable gaps and irregularities? |
| Other / specialty decks | Gypsum, cementitious wood fiber, lightweight insulating concrete, and proprietary decks can have system specific limitations. | What is the actual deck material and condition, and what does the proposed manufacturer assembly permit? |
Steel Roof Decks: Profile and Corrosion Change the Design Conversation
Steel is common in commercial and industrial construction. Unlike a flat solid slab, steel roof deck is typically profiled with ribs and flutes. That geometry matters because insulation or a cover board installed above the deck must be appropriate for the span it crosses. Duro-Last’s metal retrofit system, for example, uses insulation specifically designed to fill the flutes of an existing metal roof, with another insulation layer added when necessary to create a flat surface before the membrane is mechanically fastened over the insulation.
Condition matters just as much as geometry. Corrosion can develop on the upper surface of a steel deck where wet roof materials remain in contact with it, so the visible underside does not always reveal the full condition. NRCA technical guidance notes that painted steel decking can rust from the top surface downward and that significantly deteriorated deck areas may require repair or replacement before reroofing.

This is one reason we do not treat “steel deck” as a complete design answer. Two buildings can both have steel decks and still present very different reroofing conditions because deck gauge, profile, corrosion, prior repairs, moisture history, and the existing roof assembly can differ.
Concrete Roof Decks: A Solid Surface Can Still Have Moisture and Preparation Issues
Structural concrete presents a different substrate. It does not have the open flute geometry of steel, but the surface still has to be suitable for the roofing system being installed. Manufacturer specifications can require smooth, properly prepared concrete surfaces or an approved intermediary board when the surface does not meet the required condition.
Concrete also deserves specific attention because moisture can remain or migrate through the deck. NRCA has published guidance describing moisture challenges in both newly poured and some existing structural concrete roof decks. That does not mean every concrete deck has a moisture problem. It means concrete moisture cannot be dismissed simply because the surface appears hard and durable.
Where there is evidence of a moisture related problem, the roof design may need additional investigation and a project specific response. A roofing contractor can identify roof related conditions and coordinate the roofing work, but questions about structural capacity or structural deterioration belong with the appropriate design professional or engineer when engineering judgment is required.
Wood Roof Decks: Surface Condition and Hidden Deterioration Matter

Wood decks can include plank decking, plywood, OSB, and other wood based assemblies. These materials can provide an acceptable substrate in properly designed systems, but their condition has to be verified. Duro-Last specifications identify wood decks among substrates compatible with the membrane without a separation layer, while also requiring the underlying roof deck and substrate to be properly prepared for installation.
Moisture related deterioration is a particular concern. NRCA guidance notes that wood decking can decay from the top down and that plywood can delaminate when exposed to continued moisture. As with steel, that means an inspection from below may not reveal everything that will be found once the existing roofing materials are opened or removed.
If tear off exposes soft, deteriorated, delaminated, or otherwise unsuitable wood, the affected area may need to be repaired or replaced before the new roofing assembly continues. The extent and method depend on the actual condition and, where structural questions are involved, the appropriate qualified professional.
Other Deck Types Require Identification Before Assumptions
Not every commercial building has steel, structural concrete, or conventional wood decking. Existing buildings may contain gypsum, lightweight insulating concrete, cementitious wood fiber, precast components, or proprietary deck systems. These materials can have different moisture behavior, surface characteristics, and attachment or compatibility limitations.
The important decision rule is not to force an unfamiliar deck into the assumptions used for a familiar one. First identify the material and construction. Then evaluate its condition and confirm that the proposed roof assembly is permitted for that substrate by the applicable manufacturer, approval, project specification, and code requirements.
How Do We Evaluate Deck Condition Before Reroofing?
The evaluation begins before demolition. We look at the existing roof construction, visible surface conditions, interior observations where accessible, leak and moisture history, previous repairs, and available building or roof records. Core cuts or other investigative openings may be used when they are appropriate to understand the existing assembly. Duro-Last reroofing specifications specifically call for pre job inspection and core cuts to evaluate existing roof conditions and moisture before recovering an existing system.
This aligns with the broader practices discussed in Best Roofing Contractor Practices: the substrate and existing assembly have to be understood before a new roofing system is installed. A roof that looks similar from above can conceal very different insulation, deck, moisture, or prior repair conditions below.
| Finding | What it may indicate | What is evaluated next |
| Rust or corrosion at steel deck | Past or current moisture exposure and possible loss of usable deck material. | Extent and severity, top side condition when accessible, and whether repair, replacement, or design professional review is needed. |
| Soft, rotten, or delaminated wood | Moisture damage or loss of a suitable substrate. | Limits of deterioration, adjacent material condition, and replacement scope. |
| Moisture in the existing assembly | The roof may not be an appropriate simple recover candidate. | Location and extent of wet materials, source, deck condition, and manufacturer requirements. |
| Irregular or rough concrete surface | The surface may not be ready for the proposed roofing layer. | Preparation method, intermediary substrate or cover board, and manufacturer requirements. |
| Unknown deck or unexpected construction | Original assumptions may not match the building. | Identify the assembly, verify compatibility, and revise the roofing plan as needed. |
Why Insulation and Cover Board Decisions Depend on What Is Below
Insulation is not selected in isolation from the deck. The deck profile, existing assembly, thermal goals, moisture conditions, roof system, and project requirements all affect how insulation is incorporated. On a profiled steel deck, for example, the board has to be suitable for the span across the flutes. On an existing metal roof retrofit, flute fill can be used to fill the spaces between ribs before an additional insulation layer creates a flatter surface for the membrane.
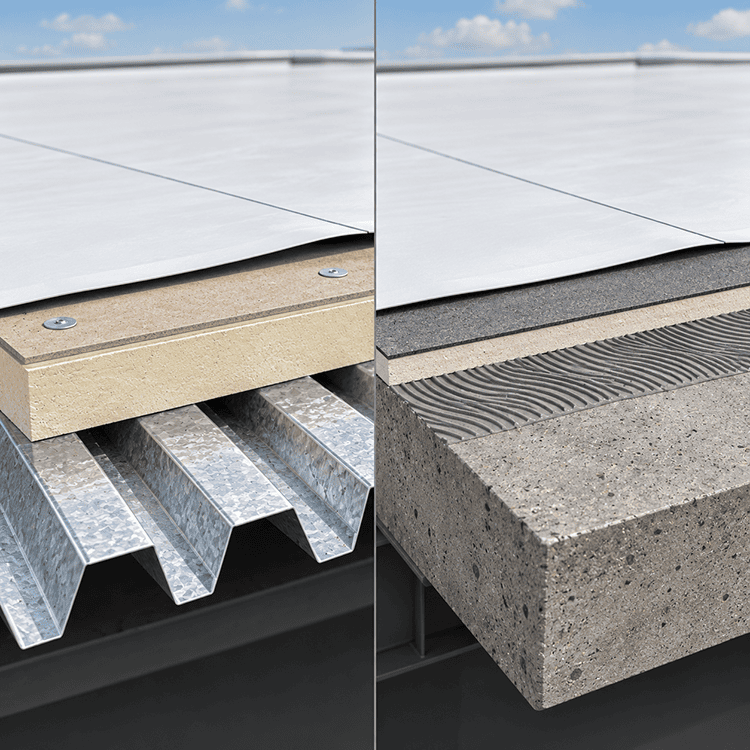
Cover boards and recovery boards can serve as intermediary layers that create a suitable surface, separate incompatible materials, or meet assembly specific requirements. They are not interchangeable across every roof. The correct board depends on the roof system, substrate, manufacturer requirements, and tested or approved assembly.
For a deeper discussion of the thermal side of this decision, see Choosing the Right Insulation for Your Commercial Building. The key connection for this article is that insulation design begins with an understanding of the complete assembly, including the deck beneath it.
Why the Existing Roof Assembly Determines Reroofing Options
When an existing roof reaches a decision point, the choices are not simply “new membrane” or “new material.” A project may involve full removal, partial removal, or a recovery approach, but the existing construction has to support that path. NRCA describes reroofing as a choice that depends on evaluation of existing conditions, the roof structure, and applicable building codes.
Manufacturer requirements reinforce the same principle. Duro-Last reroofing specifications require verification of the existing roof deck and roof assembly and state that deteriorated decking, deteriorated wood blocking, damaged insulation, and saturated materials must be addressed before the new system is installed. In suitable metal retrofit applications, Great Lakes Roofing and Duro-Last also describe systems that retain an acceptable existing metal roof while adding flute fill or insulation and a membrane above it.
The practical distinction is important: keeping an existing component is a design decision based on condition and compatibility, not simply a way to avoid tear off. A recovery approach that makes sense over a dry, sound, compatible assembly may be inappropriate where wet materials, corrosion, deterioration, incompatible layers, or uncertain construction remain.
Why Deck Conditions Discovered During Tear Off Can Change the Original Plan
Preconstruction investigation reduces uncertainty, but it cannot always expose every concealed condition. A steel deck may look serviceable from below while corrosion is concentrated on the upper surface. Wood deterioration can be hidden beneath wet insulation. An old roof may contain undocumented patches, unexpected deck transitions, or layers that differ from available records.
When those conditions are uncovered, the responsible response is to stop treating the original scope as fixed. The newly exposed evidence may require localized deck replacement, removal of additional wet materials, a different substrate board, revised insulation details, or review by the appropriate design professional. That is not a failure of planning. It is the reason reroofing plans need a defined process for concealed conditions and change documentation.
Building owners can prepare for this by asking how the contractor will document concealed deck conditions, who must approve changes, how repair quantities will be measured, and when an engineer or other design professional would be brought into the decision. Those questions make the reroofing process more predictable without pretending every hidden condition can be known in advance.
A Better Roof Design Starts With the Deck, Not Just the Membrane
Different commercial roof deck types do not dictate one universal roofing solution. They establish conditions the roofing design has to respect. Steel brings flute geometry and corrosion questions. Concrete brings surface preparation and moisture considerations. Wood brings nailability and concealed deterioration concerns. Specialty decks require accurate identification and system specific verification.
At Great Lakes Roofing and Insulation Systems, Inc., we have worked with flat and low slope commercial roofing since 1985 and specialize in Duro-Last PVC roofing, reroofing, metal roof retrofit, repair, maintenance, and commercial roof insulation. That combination is relevant when deck, insulation, substrate, and membrane decisions need to be considered as one roof assembly rather than separate purchases.
If you are planning a commercial reroof in Northern Michigan or elsewhere in Michigan and need to understand what is beneath the existing roof before selecting the next system, contact us to schedule a roof evaluation and discuss the conditions that should be verified before design and installation.
Frequently Asked Questions
No. Suitability depends on the deck and existing assembly condition, moisture, compatibility, manufacturer requirements, applicable code, and the proposed roofing system. Deteriorated or saturated materials may need to be removed rather than covered.
A roofing contractor can document roofing and deck conditions relevant to the roof work, but structural load capacity and structural engineering conclusions should be addressed by an appropriately qualified design professional when engineering analysis is required.
Some deterioration occurs on the top surface of the deck beneath insulation and roofing materials. Steel corrosion and wood decay can therefore be more extensive than an interior inspection alone suggests. Opening or removing the existing assembly can reveal conditions that were previously concealed.
Yes. Deck profile and substrate conditions can influence board span, preparation, attachment, intermediary layers, and the overall approved roof assembly. Insulation thickness and thermal design also depend on project specific requirements beyond deck type alone.